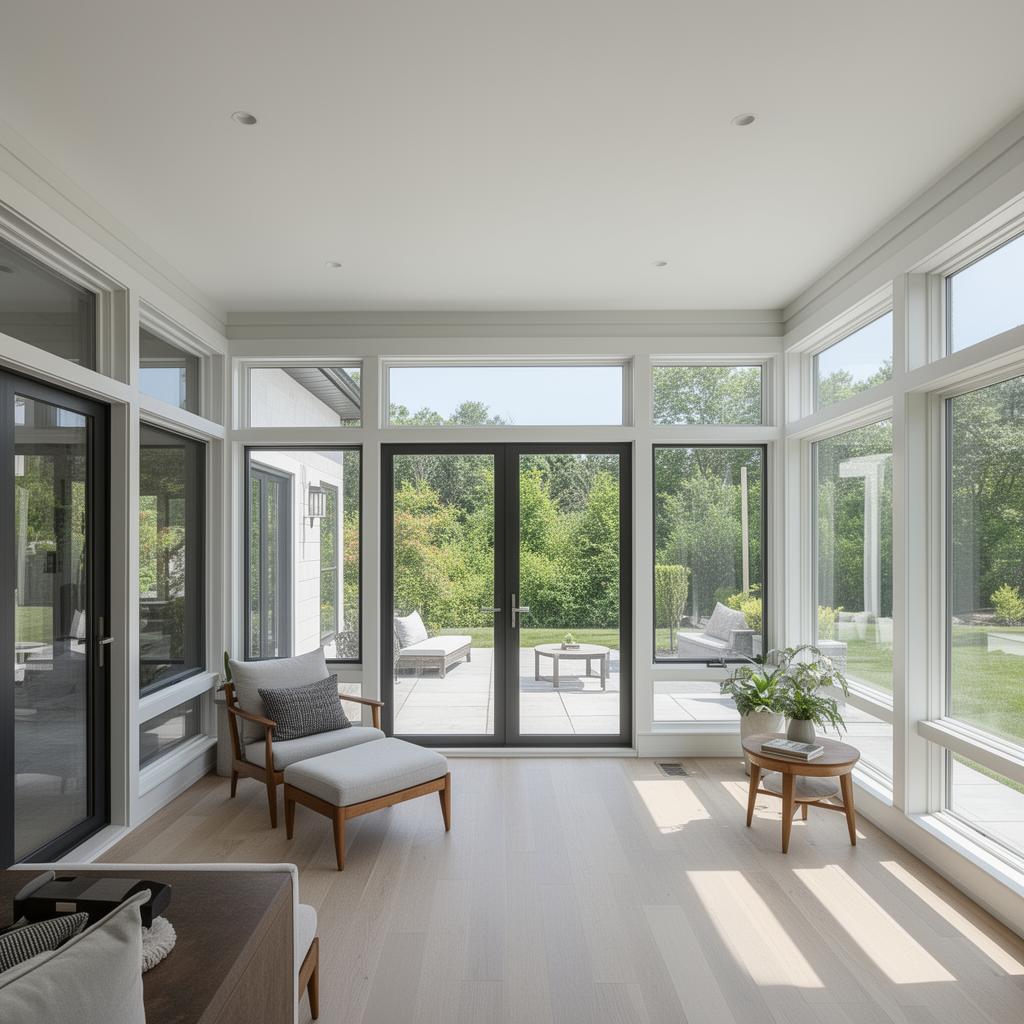
Room Additions in Lebanon, Mt Juliet & the Nashville Area
Middle Tennessee's home addition contractor — serving Wilson, Sumner, Davidson, and Rutherford counties since 1999. From primary-suite additions and sunrooms to in-law suites and second-story builds, we expand your home without sacrificing the look you love.
Addition Options for Every Need
Whether you need one room or an entire wing, we build additions that feel like home.
Primary Suites
Spacious master bedrooms with en-suite bathrooms and walk-in closets
Sunrooms
Light-filled spaces that connect your home to nature year-round
In-Law Suites
Private living quarters for extended family with separate entrances
Great Room Expansions
Open up your living space with seamless room extensions
Our Room Addition Process
A systematic approach that delivers quality results on schedule.
Site Analysis
We assess your property, setbacks, and structural requirements
Design & Plans
Architectural drawings that blend seamlessly with your existing home
Permits
We handle all permits and approvals with local authorities
Construction
Foundation, framing, roofing, and finish work completed to code
Room Addition Cost Guide — Middle Tennessee
Transparent price ranges based on real additions we've completed in Lebanon, Mt Juliet, Hendersonville, and the greater Nashville area.
Bump-Out / Small Addition
$25,000 – $75,000
Typical timeline: 4–8 weeks
Cantilevered bump-outs, breakfast nooks, mudrooms, or small bath expansions up to ~150 sq ft. Foundation extension typically not required.
Standard Room Addition
$80,000 – $200,000
Typical timeline: 3–5 months
Single-room or great-room expansion 200–500 sq ft on slab or crawl. Most common Wilson/Sumner/Davidson County addition — primary bedroom, sunroom, or family room.
Large Addition / Second Story
$220,000 – $500,000+
Typical timeline: 5–9 months
Full primary suite with bath and closet, in-law suite with kitchenette, multi-room wing, or second-story addition. Includes structural reinforcement and HVAC expansion.
Want a number specific to your addition? Try our free project calculator or request a free in-home consultation.
What's Included in an Armstrong Room Addition
One contract, one crew, one point of contact — every trade managed in-house from foundation to final paint.
Room Addition Timeline — Week by Week
What to expect from design to final walkthrough. Most standard Middle Tennessee additions finish in about 14–16 weeks.
Design & Permits
Architectural drawings finalized, structural engineering, and permit submittal to your county. Material selections locked in.
Site Prep & Foundation
Excavation, footings, foundation pour or crawl space, and waterproofing. First inspection.
Framing & Weather-In
Framing, sheathing, roof tie-in, windows, doors, and siding. Building is dried-in and locked.
Rough-Ins
Electrical, plumbing, and HVAC rough-in. Insulation after inspections pass.
Drywall, Trim & Paint
Drywall hang and finish, interior trim, doors, cabinetry, and paint.
Finishes & Punch List
Flooring, fixtures, hardware, exterior touch-ups, final inspection, and walkthrough.
Room Addition FAQs
Answers to common questions about home additions
Ready to Expand Your Home?
Get a free consultation and estimate for your room addition project.
- Free site assessment
- Architectural design
- Transparent pricing
- Financing available
Get Your Free Addition Quote
Pair Your Addition With
Most homeowners bundle related work to save on permits, mobilization, and disruption.
Try Our Free Project Calculator
Answer 9 quick questions and see your project's budget range instantly.